
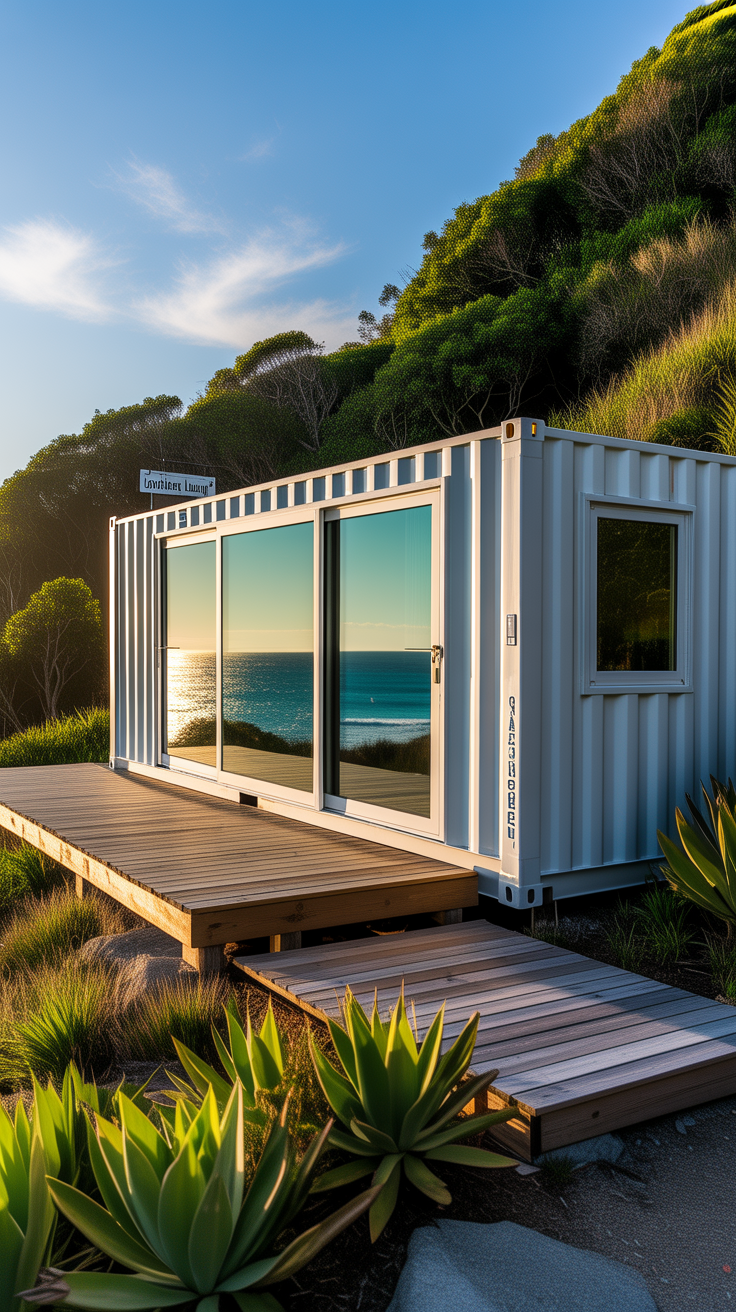
Shipping Container Home Pros and Cons Nobody Talks About Honestly
Shipping containers look like the perfect shortcut to homeownership: strong, modern, stackable, and (supposedly) cheap. But the real shipping container home pros and cons nobody talks about honestly aren’t the glossy Instagram shots—they’re the hidden costs, code barriers, comfort problems, and long-term livability tradeoffs that show up after you’ve already bought a container.
This guide is written for people who want the truth before they commit: what container homes do well, where they quietly go wrong, and how to plan one that doesn’t become a money pit or a permit nightmare. If your goal is a small homestead, an ADU, an off-grid cabin, or a resilient backup home, you’ll also see where container builds fit—and where conventional builds or modular options can outperform them.
Introduction
The appeal is obvious: a shipping container home seems like the rare “hack” in housing that’s both practical and stylish. You picture a tight footprint, a clean modern shell, and the ability to build faster than stick framing. You might also be thinking resilience—steel walls, storm resistance, and a compact structure that’s easier to heat, cool, and maintain.
But here’s what people often learn later: the container itself is usually the cheapest line item, and the “simple box” becomes complex the moment you cut openings, insulate correctly, run plumbing, and try to pass inspections. The shipping container home pros and cons nobody talks about honestly live in those details—ventilation, corrosion, thermal bridging, towing and crane logistics, zoning language that doesn’t know what to do with a “container,” and the reality that your beautiful open-plan interior is a metal heat sink without the right envelope strategy.
If you’re building for self-sufficiency, it’s also smart to think about water, backup power, and emergency readiness as part of the design—because a container home that can’t keep water safe or power basic loads is just a fancy shed during a real disruption.
The advantages that are real (and when they’re real)
Structural strength and modularity—within limits
Containers are engineered to be stacked and shipped across oceans. That means they’re tough in compression at the corners and can handle significant loads when used as designed. For certain builds—like a compact cabin, a studio, a tool-and-living hybrid, or a two-container layout—the structural shell can be a legitimate head start.
Where the “strength” marketing gets exaggerated is after you start cutting. Once you remove big side walls for glass and open-plan layouts, you often need added steel reinforcement. That can erase some time savings and cost savings.
Speed—if the design is simple and the crew is experienced
A straightforward build (minimal cuts, standard openings, simple roof, well-planned MEP) can move quickly, especially if you’re using a contractor familiar with container-specific insulation and moisture control. The fastest container builds tend to be small, rectangular, and not overly customized.
If you treat a container like a blank canvas for architectural experimentation, build time can equal or exceed conventional construction.
Small footprint efficiency
Container homes push you toward minimalism. A single 20-foot container is roughly 160 square feet; a 40-foot is about 320. That constraint can be an advantage: fewer materials, less conditioned space, and often lower ongoing maintenance—assuming you solve insulation and thermal comfort correctly.
Transportable potential—sometimes
The idea that you can “move it later” is partly true. But once you add foundations, utilities, decks, and sitework, relocation becomes expensive. Moving a finished container home can also risk damage to interior finishes. Still, for some remote properties, container delivery logistics can be simpler than moving modular sections or hauling a lot of framing lumber over bad roads.
Steel shell for security and durability
In some contexts, steel walls are a plus: pests have a harder time, the shell is non-combustible compared to wood framing (though interiors still burn), and the structure can feel secure. That said, steel’s durability depends heavily on corrosion protection and moisture control.
The hidden costs that surprise first-time builders
The container isn’t the project—the envelope is
The container is often the cheapest piece. The expensive parts are the things that turn it into a habitable structure:
- Cutting and reinforcing openings
- Windows and doors (often custom sizes if you go off-standard)
- Insulation and air sealing (critical in metal structures)
- Interior framing to run wiring and plumbing
- HVAC that manages humidity well
- Moisture control, vapor strategy, and ventilation
- Foundation, sitework, and utility hookups
People compare container cost to a framed shell, but the comparison has to include the full building envelope and finish-out.
Crane, delivery, and site access can blow up the budget
If your site needs a crane, special permits, or complex delivery logistics, you can spend thousands before you’ve built anything. Tight turns, soft soil, steep grades, and overhead power lines can add constraints that force alternative placement strategies—sometimes changing the entire plan.
Corrosion and coatings are not optional
Used containers may have rust, chemical residues, or floor treatments you don’t want in a living space. “Cargo-worthy” doesn’t mean “healthy and clean for bedrooms.” You’ll likely spend on cleaning, grinding, priming, and repainting. Coastal and humid climates raise the stakes: corrosion is continuous maintenance unless you plan properly.
Interior space feels smaller than the square footage suggests
A standard container is about 8 feet wide. After insulation and interior walls, that can feel tight fast—especially in bathrooms, kitchens, and hallways. If you build inside-the-box without thoughtful layout, you may end up with a space that technically works but feels like a long corridor.
Resale and financing can be non-standard
In many markets, financing and insurance can be harder than for conventional homes. Appraisals become tricky without comparable sales. Some buyers love container homes; others see them as “novelty builds.” If resale value matters, you should treat that uncertainty as a real cost.
Comfort and livability issues people don’t admit
Metal makes thermal bridging and condensation easier
Steel is a conductor. Without a carefully designed insulation strategy, containers become hot boxes in summer and cold boxes in winter. Even in mild climates, day-night swings can lead to condensation if interior humidity meets cold steel.
This is one of the biggest “nobody talks about” realities: condensation doesn’t just look bad—it rots interior framing, grows mold behind walls, and ruins finishes.
Practical mitigation usually includes:
- Continuous insulation (often on the exterior, interior, or both)
- Thermal break planning
- High-quality air sealing
- Proper ventilation (often ERV/HRV style in tighter builds)
- Managing indoor humidity (right-sized HVAC or dehumidification)
Noise and vibration can be worse than you expect
Rain on a metal roof is romantic until it’s not. Wind can rattle poorly fastened exterior elements. If you’re in a hot climate and run mini-splits often, the interior can feel “hard” acoustically unless you add soft finishes and sound management.
Plumbing and wiring are harder than in a standard framed wall
Because container walls are structural steel, you can’t just drill and run lines casually. Most builds require an interior service wall (framing inside the container) to route plumbing and wiring, which steals space.
The “industrial” aesthetic can feel sterile—or wonderful
Some people love exposed steel and minimalism. Others find it cold and cramped. This matters because you don’t want a home you admire in photos but don’t enjoy living in daily.
Building codes, zoning, and permits that stall projects
Zoning may not recognize container homes cleanly
Some jurisdictions classify containers as temporary structures, storage, or non-habitable units—even if you’re building to residential code. You might face extra scrutiny or outright restriction.
Before purchase, check:
- Allowed dwelling types (single-family, ADU, tiny home rules)
- Minimum square footage requirements
- Foundation requirements (pier, slab, frost depth)
- Setbacks and height limits
- Design review or architectural guidelines
Inspections can get complicated
Inspectors may ask for engineering sign-offs once you start cutting structural walls or stacking containers. The “container is engineered already” argument doesn’t always satisfy local code requirements after modifications.
Fire safety and egress still apply
Bedrooms need egress windows; stairs need rise/run compliance; smoke/CO requirements still apply. Container homes sometimes try to “design around” these realities and end up with expensive rework.
Health and safety concerns: chemicals, air quality, and moisture
What was inside the container before you bought it?
Used containers can carry residues from cargo. Floors may be treated with pesticides or preservatives. Paints may contain chemicals you don’t want. If you’re going used, plan for testing, sealing, or replacement of questionable materials.
Indoor air quality depends on ventilation and materials
Small, tight spaces build up indoor pollutants fast. Choose low-VOC materials, vent cooking properly, and prioritize mechanical ventilation.
Moisture is the silent destroyer
Most container-home “horror stories” are moisture stories: mold, rust from the inside, wet insulation, and corrosion behind finishes. You prevent this by treating the home like a high-performance building: airtight, ventilated, correctly insulated, and detailed like it will be lived in for decades.
💡 Recommended Solution: Home Doctor
Best for: building a practical home health checklist (air, moisture, safety) before problems become expensive
Why it works:
- Encourages early detection habits for common home/health stressors
- Helps you think preventatively about comfort and livability
- Supports a “fix small problems early” approach that matters in tight spaces
Cost realism: when container homes are cheaper (and when they aren’t)
They can be cost-effective when…
- The design uses few openings and keeps the structure mostly intact
- The site has easy access (no crane gymnastics)
- You’re building small and simple
- You have skills (or trusted labor) for the interior build-out
- Your jurisdiction is container-friendly and permitting is straightforward
They often cost more when…
- You want large glass walls and open spans
- You need substantial structural reinforcement
- You need premium insulation systems due to climate
- You need custom windows/doors to match cut-out sizes
- You’re in a strict permitting environment
- You’re doing “architectural showcase” details
A useful mental model: if you treat a container home like a modern custom home, you’ll often pay modern custom-home prices.
The off-grid cost stack is separate
If your plan includes off-grid power, water storage, filtration, and backup supplies, those costs are additive—not automatic “container savings.” The advantage is that a compact footprint can reduce energy demand if insulation is done right.
As preparedness educators often emphasize, “the best home is the one that can keep water safe and energy available when everything else is stressed.” That’s why container living pairs naturally with practical resilience planning.
Off-grid and resilience: where container homes shine (and where they don’t)
Where they shine
- Compact envelope can be efficient with the right insulation
- Steel shell adds perceived security
- You can integrate rain catchment, water storage, and backup power in a tidy layout
- Great for a basecamp cabin, guest unit, or small homestead hub
Where they don’t
- Hot climates without shade + ventilation can be brutal
- Humid climates are unforgiving if moisture detailing is sloppy
- Limited roof area can constrain solar array size unless you add structures
- Small interior makes long-term supplies storage tricky
If your goal is everyday self-sufficiency, the container home becomes a platform—then you need systems.
💡 Recommended Solution: Water Freedom System
Best for: adding redundancy to household water planning (storage and access mindset)
Why it works:
- Encourages thinking in days/weeks of water, not just daily convenience
- Useful alongside rain catchment or well water planning
- Supports resilience when municipal supply is disrupted
Many professionals rely on tools like SmartWaterBox to streamline emergency water readiness planning without overcomplicating the build. It’s not a substitute for code-compliant plumbing—think of it as part of your broader emergency preparedness toolkit.
Design choices that prevent regret
Choose the right container strategy
- One 40-foot: simplest layout, fewer seams, easiest weatherproofing
- Two containers side-by-side: creates a wider interior but demands structural work if you open the inner walls
- L-shape/U-shape: great courtyard potential, more roof/water detailing
- Stacked: dramatic look, but engineering and stair compliance matter
If your priority is livability, width is your constant battle. Sometimes the best solution is two containers with a framed connector in between—hybrid builds can outperform “all-container” purity.
Put mechanicals and wet rooms in efficient zones
Bathrooms, kitchens, and laundry are expensive. Group them to reduce plumbing runs and simplify venting. In a container, long plumbing runs eat space and create more failure points.
Overbuild the roof and shading
A roof overhang or secondary roof structure can:
- Reduce solar heat gain
- Protect exterior paint from UV degradation
- Create a dry zone for entry and storage
- Provide a better solar mounting platform
Plan storage like you mean it
Minimal square footage punishes bad storage. Built-ins, under-bed storage, and an exterior locking utility closet can keep the interior calm.
Don’t DIY the details you don’t understand
You can DIY finishes. But insulation, vapor strategy, and roof/waterproofing are not “learn as you go” categories unless you’re willing to redo work. Most container failures trace back to envelope mistakes.
Tools, resources, and readiness add-ons for container living
A container home often attracts people who want independence. That’s a strength—if you pair it with systems that reduce fragile dependencies (water, energy, food resiliency, and practical neighborhood-aware security).
Practical resources to consider
💡 Recommended Solution: The Self-Sufficient Backyard
Best for: turning limited land around a small home into food and utility value
Why it works:
- Helps prioritize high-yield, space-conscious growing
- Pairs well with small footprints and container homesteads
- Supports routine self-reliance without needing a huge property
While a traditional generator is common, Ultimate OFF-GRID Generator is often discussed as an alternative path for people who want a more self-reliant energy plan. Consider it as part of a layered approach: efficiency first, then backup power, then longer-term resilience.
Comparison/alternative angle: If you’re drawn to “one big solution,” you may overlook the value of layered systems. Energy Revolution System is positioned more as a plan-based approach, which can complement a container build where space and budget require careful prioritization.
As many urban preparedness instructors note, “space constraints don’t eliminate risk—they just force better planning.” That’s where something like URBAN Survival Code can fit for readers treating a container home as part of a broader city-edge or small-lot resilience plan.
(If your needs are more security/strategy oriented than gardening and utilities, BlackOps Elite Strategies is another resource some people explore—keep it as an optional layer, not a replacement for basics like water, heat, and communication.)
The honest bottom line: who container homes are actually for
The shipping container home pros and cons nobody talks about honestly come down to this: a container home is not automatically cheaper, not automatically simpler, and not automatically more sustainable. It’s a specific construction approach with unique strengths—compactness, modularity, and a durable shell—paired with unique vulnerabilities—thermal bridging, condensation risk, and permit complexity.
A container home is a great fit if you:
- Want a compact footprint and are okay with narrow spaces
- Can keep the design simple and practical
- Have a clear plan for insulation, ventilation, and moisture control
- Live in an area where permitting won’t become a year-long battle
- Value resilience and are building systems alongside the shell
You may be happier with another approach if you:
- Want wide, open interiors without major structural work
- Live in extreme humidity or heat without a solid envelope plan
- Need easy financing/resale comparables
- Want a traditional “forever home” without novelty risk
The best “container home” strategy is often hybrid: use the container where it helps (shell, speed, durability) and use conventional building principles where they’re superior (envelope detailing, roof design, mechanical layout, and moisture management).
FAQ
What are the biggest shipping container home pros and cons nobody talks about honestly?
The biggest hidden pros are structural modularity and compact-footprint efficiency (when insulation is done right). The biggest hidden cons are condensation risk, thermal bridging, narrow interior width after insulation, and the fact that cutting openings often requires engineering and reinforcement.
Are shipping container homes actually cheaper than traditional homes?
Sometimes—mainly for small, simple builds with minimal cuts and easy site access. Many projects end up similar in cost (or higher) than conventional construction once you add insulation, windows/doors, interior framing, mechanical systems, delivery/crane, and permits.
Do shipping container homes have mold problems?
They can if the insulation and vapor/air sealing strategy is wrong. Metal + humidity + temperature swings can cause condensation inside walls. Preventing mold requires airtightness, correct insulation placement, controlled ventilation, and humidity management.
Can a shipping container home be off-grid?
Yes, but off-grid capability comes from systems you add—power, water storage/filtration, waste handling—not from the container itself. Many owners pair compact container living with layered water planning and backup energy resources such as Water Freedom System and Ultimate OFF-GRID Generator.
Is it hard to get permits for a shipping container home?
It depends on your jurisdiction. Some areas approve them as engineered structures; others treat containers as temporary storage units and resist residential use. Before buying a container, confirm zoning and ask your building department what documentation they require.
Rank Math SEO Block
SEO Title (≤60 chars): Shipping Container Home Pros and Cons (Honest Guide)
Meta Description (≤160 chars): Discover shipping container home pros and cons nobody talks about honestly—real costs, permits, insulation, moisture risks, and off-grid reality.
URL Slug: shipping-container-home-pros-and-cons-honestly
Focus Keyword: Shipping Container Home Pros and Cons Nobody Talks About Honestly
Suggested Schema Type: FAQ