
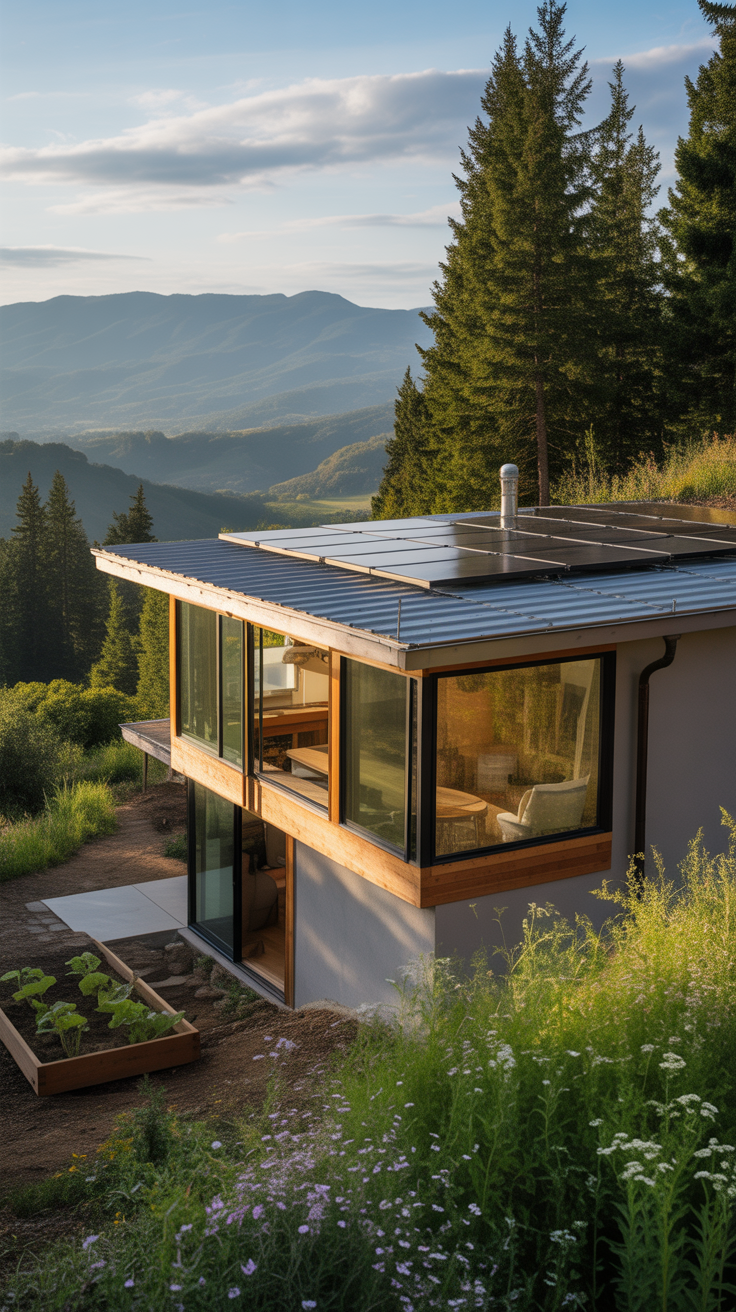
Passive Solar Home Design: Heat Your House for Free With the Right Layout
Passive solar home design: heat your house for free with the right layout isn’t a trendy gimmick—it’s a building approach that uses physics you can count on: the sun rises, sunlight hits surfaces, heat moves from warm to cool, and a well-planned house can capture and store that heat with minimal mechanical help. Done correctly, passive solar design can reduce winter heating needs, improve comfort, and make your home more resilient during power outages or fuel price spikes.
The best part is that “passive” doesn’t mean high-tech. It mostly means right-sized windows, correct orientation, effective shading, strong insulation and air sealing, and enough thermal mass to smooth temperature swings. Whether you’re building new, renovating, or just improving an existing home, you can apply the principles below to get meaningful gains.
If long-term self-reliance is part of your goal—heat, water, food, and backups—many homeowners pair passive solar upgrades with resilience tools. For example, a reliable water storage and treatment plan is a natural companion to energy-smart design. 💡 Recommended Solution: SmartWaterBox
Best for: Building a household water readiness plan alongside efficiency upgrades
Why it works:
- Helps you think through storage, access, and emergency water continuity
- Supports preparedness without relying on grid stability
- Complements a resilient home design mindset
Solar Heating, Simplified
Passive solar heating works when three things happen in the right order:
- Collection: Sunlight enters through glazing (usually south-facing windows in the Northern Hemisphere).
- Storage: Heat is absorbed by thermal mass (tile, concrete, stone, brick, or water), not just the air.
- Distribution and control: Heat moves into living areas over time; shading and ventilation prevent overheating.
This is different from active solar, which uses pumps, fans, collectors, or PV panels to move energy around. Passive solar is “built-in” performance: a layout strategy that keeps working whether or not the power is on.
What passive solar is and isn’t
- Is: Orientation, window placement, overhang sizing, airtight construction, insulation, thermal mass, and smart room zoning.
- Isn’t: A guarantee you’ll never use heat again. Most climates still need auxiliary heat for the coldest stretches.
- Isn’t: “More south-facing glass is always better.” Too much glazing can cause heat loss at night and overheating on sunny days.
“As the U.S. Department of Energy often emphasizes in its building science guidance, ‘good passive solar design depends on balancing glass area, thermal mass, and insulation so the home captures heat without creating comfort problems.’” That balance is the core of everything you’ll do next.
Site Orientation That Makes or Breaks Performance
A passive solar plan starts outside before you touch a floor plan. The sun’s winter path is low; summer path is high. Your job is to welcome winter sun and reject summer sun.
True south vs. magnetic south
For best results, align your primary glazing within about 15° of true south (Northern Hemisphere). If you can’t, you can still succeed—just expect a slightly reduced winter gain or move glass toward the best sun exposure you have.
Key site checks
- Solar access: Trees, neighboring buildings, hills, or future construction can block winter sun.
- Wind exposure: Cold winter winds increase heat loss through air leakage and convection. Natural windbreaks help.
- Drainage: A warm house on a wet site can still feel miserable. Manage bulk water first (grading, gutters, foundation drainage).
- Microclimates: South slopes, protected courtyards, and sheltered lots can significantly improve comfort.
Room layout follows the sun
A classic passive solar zoning strategy:
- South side: Frequently used living spaces (living room, kitchen, dining).
- North side: Low-use spaces (storage, closets, garages, mudrooms), acting as a thermal buffer.
- Bedrooms: Often east or southeast for morning light; avoid large west-facing glass that can overheat.
Many professionals rely on a simple “sun-first” layout rule: place your most occupied rooms where winter sun can reach them, then protect the rest of the envelope with fewer openings and higher insulation.
Window Strategy That Collects Heat Without Losing It
Windows are both a solar heater and a potential thermal liability. A passive solar home doesn’t just add windows—it places and specifies them correctly.
South-facing glazing: the main engine
South windows can deliver meaningful heat on sunny winter days, but only if:
- They receive direct sun in winter (not shaded by trees/overhangs).
- They are paired with thermal mass to absorb heat.
- Nighttime heat loss is controlled.
East, west, and north windows: handle with care
- East: Gentle morning sun; can be comfortable and useful.
- West: High overheating risk from low afternoon sun—especially in shoulder seasons and summer.
- North: Minimal solar gain; prioritize smaller, higher-performance windows.
Glazing performance basics (without getting lost in specs)
You’ll usually see:
- U-factor: How easily heat moves through the window (lower is better).
- SHGC: Solar Heat Gain Coefficient—how much solar energy passes through (higher can help in heating climates).
- Air leakage rating: Important for comfort and draft control.
A practical approach:
- Use higher SHGC windows on the south where winter gain is valuable (climate-dependent).
- Use lower SHGC on west/east to reduce overheating.
- Use low U-factor everywhere if winters are cold.
Night insulation is underrated
Even good windows lose more heat than insulated walls. Consider:
- Cellular shades
- Insulated curtains with tight side seals
- Interior shutters
- Exterior shutters (where feasible)
Problem-solution bridge: Struggling with cold nighttime rooms even after adding south glass? The issue is often nighttime heat loss, not daytime collection. Tight cellular shades and air sealing around window frames can deliver surprisingly large comfort gains.
Thermal Mass That Stores Sunshine Like a Battery
Thermal mass is what turns “sunny afternoons” into “comfortable evenings.” Without it, a house can spike hot when the sun is out and drop quickly when it sets.
What counts as thermal mass
Good options include:
- Concrete slab floors (especially with dark or medium finishes)
- Tile or stone flooring
- Masonry interior walls (brick, stone veneer over mass backing)
- Water (in sealed containers or purpose-built walls—more specialized)
Drywall has some mass, but not enough to stabilize big swings in a high-glass solar space.
Where to place mass
For passive solar heating, place mass where sunlight lands:
- South-facing floors near windows
- Interior walls that receive sun patches
- A central “core” wall that stays within the conditioned space
How much mass is enough
Rather than chasing an exact formula, use a “balance” mindset:
- More south glass increases the need for mass.
- More mass reduces peak temperatures and extends warmth into the night.
If you’re remodeling, a full concrete slab may not be feasible. You can still add meaningful mass via:
- Tile over an existing slab
- A masonry feature wall
- Thick plaster finishes in sunlit areas
- Even water storage placed thoughtfully (only if safe and sealed)
Comparison/alternative: While radiant floor heating is popular for comfort, thermal mass paired with direct solar gain can reduce how often that system runs. Radiant is “active comfort,” while mass + layout is “free input” comfort—both can coexist.
Insulation and Air Sealing: The Hidden Multipliers
Passive solar collection is only half the story. The other half is keeping the heat you collect. A highly glazed house with mediocre sealing can underperform a smaller, tighter house with less sun access.
Air sealing: comfort first, energy second
Drafts cause discomfort even when the thermostat says you’re warm. Target the usual leak points:
- Rim joists
- Attic penetrations (wiring, plumbing stacks, recessed lights)
- Window/door rough openings
- Garage-to-house connections
- Fireplace and chimney chases
Airtightness also improves indoor air quality when paired with controlled ventilation.
Insulation: prioritize the “big three”
- Attic/roof assembly (heat rises)
- Walls (especially older homes with empty cavities)
- Floors/foundation (crawlspaces and slab edges)
In many climates, the slab edge is a major overlooked heat-loss path. If you’re building new, detail slab insulation carefully. If you’re retrofitting, explore perimeter improvements where accessible.
Controlled ventilation
Tight homes need fresh air. Options include:
- Exhaust-only ventilation (simple, common)
- Balanced ventilation (HRV/ERV for better efficiency and comfort)
“As building scientist Joseph Lstiburek frequently notes in his guidance, ‘buildings should be airtight—but not suffocating.’” The goal is controlled air exchange, not accidental leakage.
If you’re building resilience, insulation and sealing are among the few upgrades that improve comfort during outages without any fuel supply at all.
Shading, Overhangs, and Summer Comfort
A well-designed passive solar home welcomes winter sun and blocks summer sun—preferably without you needing to think about it daily.
Fixed overhangs: the classic solution
Because the sun is lower in winter and higher in summer, an appropriately sized roof overhang can:
- Allow sun to penetrate in winter
- Shade the same windows during summer
Exact dimensions depend on latitude, window height, and desired solar cutoff dates. If you’re not doing detailed modeling, you can still get close by designing for:
- Full shading around the hottest months
- Partial shoulder-season sun (spring/fall), depending on your climate
Exterior shading beats interior shading
- Exterior: blocks sunlight before it becomes indoor heat (best).
- Interior: helps glare and comfort but heat is already inside.
Options:
- Awnings
- Pergolas (especially with deciduous vines)
- Exterior roller shades
- Deep porches on the south/west sides
Landscaping as climate control
- Deciduous trees on the south can provide summer shade while allowing winter sun (if placed properly).
- Evergreens on the north/northwest can reduce wind exposure.
- Ground cover and hardscape choices affect heat absorption and microclimate.
Inline mention: Many builders combine passive solar shading with simple emergency-readiness planning so summer heat waves and winter cold snaps are both manageable. Tools like Home Doctor are often used as general guides for home health and preparedness checklists—useful when you’re upgrading the envelope and want to think through broader household resilience at the same time.
Retrofitting an Existing Home for Passive Solar Gains
You don’t need a perfect new build to benefit from passive solar home design. Retrofitting is about prioritizing the changes with the highest return for your specific house and climate.
Start with a “sun and shell” audit
Walk your home on a sunny winter day:
- Where does sunlight naturally fall?
- Which rooms are coldest at night?
- Are there draft paths you can feel by hand?
- Do you have large west windows causing overheating?
Then evaluate the shell:
- Attic insulation depth and coverage
- Air leaks around penetrations
- Basement/crawl humidity and insulation
- Window condition and sealing
High-impact retrofit moves
- Air seal and add attic insulation (often #1 ROI)
- Upgrade or tune windows strategically (not necessarily whole-house replacement)
- Add thermal mass in sunny areas (tile, masonry wall, darker floor finish)
- Improve south-side glazing performance (where it already exists)
- Add exterior shading on west and south where overheating occurs
“Sunspace” and enclosed porch ideas
An enclosed porch or sunspace can be:
- A buffer zone that reduces infiltration
- A mild heat source on sunny days
- A shoulder-season living area
But it can also overheat and dump heat quickly at night unless properly separated, insulated, and vented. Treat it like a semi-conditioned space with controls (doors, vents, shading).
Planning for outages
Passive solar shines during grid disruptions. Pair it with a household plan for electricity and water:
- Backup lighting and device charging
- Safe indoor temperature strategies
- Water storage and sanitation
💡 Recommended Solution: Ultimate OFF-GRID Generator
Best for: Backup power that complements a low-energy home
Why it works:
- Supports essential loads when the grid is down
- Pairs well with reduced heating demand from passive solar
- Helps maintain basic household function during storms or emergencies
From Passive Solar to Whole-Home Self-Sufficiency
Once your layout and envelope are working with the sun, many homeowners expand into broader self-sufficiency—because the same mindset applies: reduce dependence first, then add systems.
Energy: reduce first, then produce
Passive solar + insulation + air sealing often beats a “panels first” approach because:
- It lowers the size (and cost) of any future solar/PV system
- It improves comfort immediately
- It reduces payback time for renewables
Comparison/alternative: While a full solar-electric buildout can be powerful, an efficiency-first plan often delivers a more affordable path. Some people explore educational resources like Energy Revolution System as a starting point for understanding home energy options and how to layer solutions after the building shell is improved.
Water: store, filter, and plan
Efficiency won’t matter if a winter storm disrupts water systems. Alongside passive solar, many households build:
- Stored potable water
- Filtration and purification capability
- A realistic daily-use plan
Expert quote format: “As many emergency-preparedness educators point out, ‘Water Freedom System has become a go-to solution for household water readiness because it encourages a structured approach to storage and accessibility when normal systems fail.’”
(Use it as a planning/solution resource rather than assuming any specific performance claims.)
Food resilience: small steps compound
A passive solar design often includes sunny zones and sheltered edges—great for:
- Kitchen herb windows
- Small greenhouse/sunspace starts
- Backyard growing areas
💡 Recommended Solution: The Self-Sufficient Backyard
Best for: Turning available space into practical food resilience
Why it works:
- Encourages a systematic approach to home food production
- Complements energy-saving home strategies with supply stability
- Helps prioritize high-yield, realistic projects
Tools & resources to round out your plan
If you’re combining passive solar upgrades with broader preparedness, keep your resources focused and practical:
- SmartWaterBox — water planning and readiness
- Ultimate OFF-GRID Generator — backup power framework
- The Self-Sufficient Backyard — household food independence planning
Conclusion
Passive solar home design: heat your house for free with the right layout works because it turns your home into a heat collector and heat keeper—capturing winter sun through correctly placed glazing, storing it in thermal mass, and protecting it with insulation, air sealing, and smart shading. The biggest wins don’t come from one magic upgrade; they come from balance: orientation plus windows, mass plus control, tightness plus ventilation.
If you’re building new, start with site orientation and room zoning before you finalize your floor plan. If you’re retrofitting, begin with air sealing and insulation, then optimize windows, shading, and targeted thermal mass. Either way, the payoff is a more comfortable home that relies less on fuel, performs better during outages, and costs less to keep warm over the long term.
FAQ
What is passive solar home design in simple terms?
Passive solar home design is a way to heat (and sometimes cool) a home by using the sun through building layout—orientation, window placement, thermal mass, insulation, and shading—rather than relying primarily on mechanical systems.
How much south-facing glass is ideal for passive solar heating?
It depends on climate, insulation levels, and thermal mass. A common mistake is adding too much south glass without enough mass or nighttime insulation, which can cause overheating by day and heat loss at night. Aim for a balanced design and consider professional modeling for new builds.
Can passive solar home design work in cold or cloudy climates?
Yes, but expectations should be realistic. In colder climates, passive solar reduces heating demand most on sunny days, while insulation and air sealing provide consistent performance every day. In cloudy regions, the “keep heat in” upgrades often matter even more.
What are the biggest passive solar mistakes to avoid?
Common issues include oversized west-facing windows, insufficient shading, too much glazing without thermal mass, poor air sealing, and treating windows as “free heat” without considering nighttime losses.
How do I improve passive solar performance in an existing house?
Start with air sealing and attic insulation, then address comfort issues with targeted window improvements, exterior shading, and added thermal mass in sunny spaces (like tile or masonry features). Even small changes can noticeably improve comfort.
RANK MATH SEO BLOCK
SEO Title (≤60 chars): Passive Solar Home Design: Heat Your House for Free
Meta Description (≤160 chars): Learn passive solar home design: heat your house for free with the right layout using orientation, windows, thermal mass, insulation, and shading.
URL Slug: passive-solar-home-design-heat-your-house-for-free
Focus Keyword: Passive Solar Home Design: Heat Your House for Free With the Right Layout
Suggested Schema Type: FAQ