Cob House Basics: What Nobody Tells You Before You Start Building
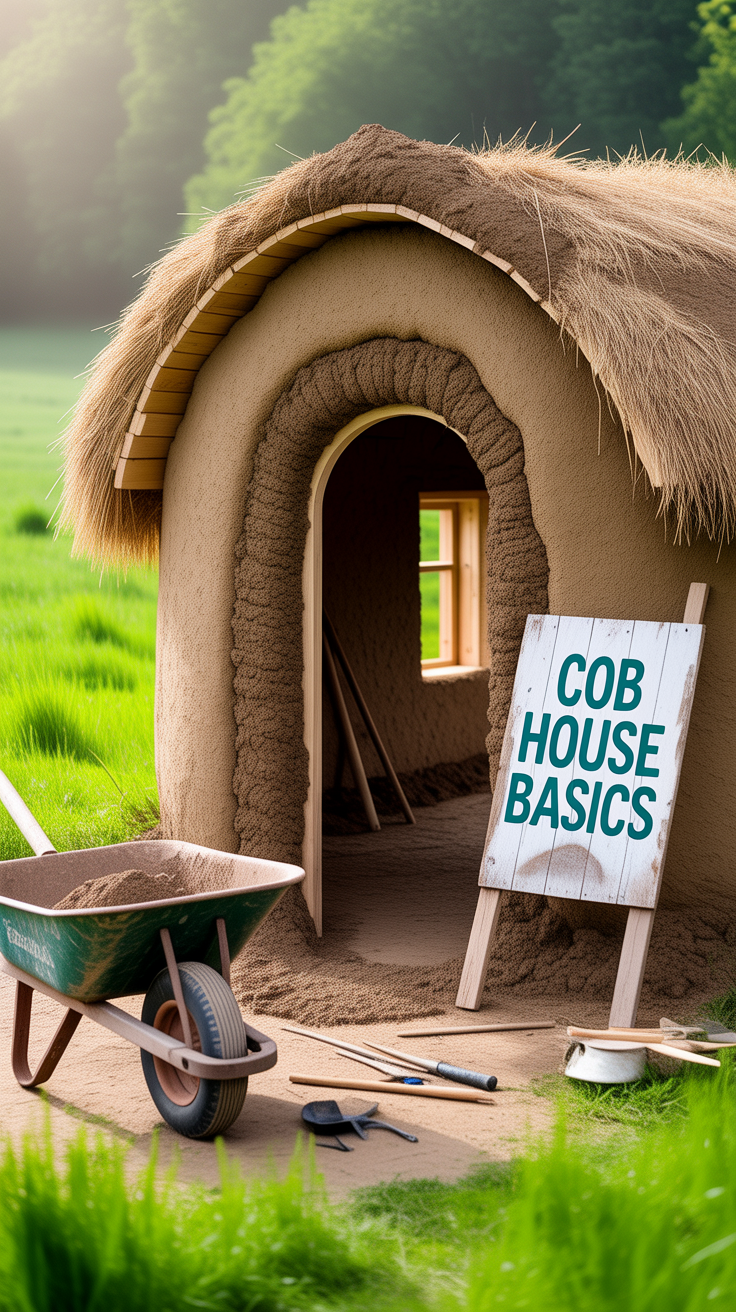
Cob looks simple on paper: clay-rich soil, sand, straw, water, and your own two hands. The photos are charming, the walls are sculptural, and the promise is intoxicating—an affordable, natural home you can build yourself. But Cob House Basics: What Nobody Tells You Before You Start Building isn’t the cute “mix mud and stack it” montage you’ve seen online. The real project is a systems job: moisture control, weather timing, foundations, roof design, permitting, labor planning, and long-term maintenance.
If you start with the right expectations, cob can be one of the most satisfying building approaches available. If you start with the wrong ones, you can end up with a soggy wall, a stalled build, or a structure you can’t legally live in. This guide focuses on the practical reality—what matters on day 3, month 3, and year 3—so you can plan like a builder, not just a dreamer.
Understanding cob beyond the “mud wall” idea
Cob isn’t adobe brick, rammed earth, or straw bale—even though these often get lumped together. Cob is a monolithic earthen wall system built wet and plastic, placed in lifts, and allowed to dry into a stone-like mass. That monolithic quality is both cob’s superpower and its trap.
What cob does extremely well
- Thermal mass: Cob stores heat and moderates temperature swings. In climates with warm days and cool nights, it can feel remarkably stable indoors.
- Fire resistance: Earthen walls don’t burn, and can help compartmentalize risk.
- Acoustic dampening: Thick earthen walls naturally reduce noise.
- Sculptability: Built-in benches, niches, organic curves—cob invites creative detailing.
What cob does poorly if you don’t design for it
- Drying speed: Cob is placed wet. It must dry slowly enough to avoid cracking, but fast enough to prevent mold or slumping.
- Moisture exposure: Cob can handle occasional wetting; it cannot tolerate chronic dampness. The difference is “roof and foundation design.”
- Labor intensity: Mixing, carrying, lifting, stepping, and sculpting are time-heavy tasks, especially without a crew.
- Insulation: Cob is not inherently high-insulation. In cold climates, you’ll need an insulation strategy (design, hybrid wall, or complementary systems).
A good cob home is less about mud and more about water management, structural logic, and climate-appropriate detailing.
Site and climate realities that make or break cob house basics
Cob is not “universal.” It’s climate-sensitive and schedule-sensitive. Before you fall in love with a layout, get honest about your region and your build window.
Rainy climates demand a different strategy
Frequent rain, high humidity, or long wet seasons don’t automatically disqualify cob, but they change the rules:
- Longer drying times increase the risk of mold on straw and the chance of wall deformation.
- More aggressive overhangs are non-negotiable.
- Higher foundations become essential.
- Protected work areas (temporary roof, tarps, drying ventilation) become part of the plan, not a “nice-to-have.”
Freeze–thaw cycles punish poor detailing
If your wall base gets wet and then freezes, the expansion can damage surfaces and weaken cob over time. That’s why a cob house in a freeze zone must focus on:
- High, well-drained stem wall
- Capillary breaks
- Breathable exterior finishes
- A roof that actually protects the wall surface
Soil on your land might not be “cob-worthy”
A painful surprise: not all dirt is good cob. You can adjust mixes, import sand, or blend clays, but you must test.
A foundational principle: Cob is a recipe, not a material. Your “local cob” depends on your local soil fractions.
Simple field checks you’ll actually use
- Jar test to estimate clay/silt/sand proportions
- Ribbon test to see clay cohesion
- Test bricks for cracking, strength, erosion resistance
If you skip testing and just start building, you’ll spend the rest of the project “debugging” walls while racing weather.
The unglamorous truth about foundations and floors
The most common cob failure isn’t the wall mix—it’s the base. Cob needs a foundation system that prevents capillary rise and splash-back saturation.
Stem wall height is not aesthetic; it’s survival
A practical target is often “high enough that rain splash won’t saturate the cob,” plus a margin for snow accumulation or drifting. The right height depends on climate and roof design, but the concept is universal: keep cob away from persistent wet zones.
Drainage is a system, not a trench
Plan drainage like you plan plumbing: intentionally.
- Grade slopes away from the house
- Install perimeter drains where needed
- Use gravel layers intelligently
- Avoid trapping water against the wall base
Floors drive indoor humidity
Earthen buildings are breathable, but that doesn’t mean “moisture is fine.” A damp floor can feed humidity that slows wall drying and encourages mold. Think through:
- Sub-base and vapor control
- Capillary breaks
- Options for earthen floors vs. other floor systems
Problem–solution bridge: Struggling with resilient water planning for an off-grid build site? Many self-builders use resources like The Self-Sufficient Backyard to map out site drainage, water storage habits, and practical homestead systems that support natural building without turning the house into a moisture sponge.
Wall building: mixing, lifts, labor, and the time trap nobody warns you about
Cob walls look slow because they are. And they’re slow for reasons that don’t show up in highlight reels.
Mixing is the hidden project
You can mix cob by:
- Tarp-and-feet
- Hand tools
- Mechanical mixers (where feasible)
Each method changes the pace, fatigue, and wall consistency. The real constraint for many builds is material handling—moving wet cob from mix area to wall.
Lift height and drying time dictate the schedule
Cob is built in lifts. If you go too high too fast, walls can slump. If you wait too long or build too thin, you can create weak bonds between lifts. The “right” rhythm depends on humidity, wind, shade, and mix.
A practical mindset: build with the weather, not against it.
Straw is reinforcement—but it’s also a mold risk
Straw helps tensile strength and crack resistance, but wet straw in slow-drying conditions can smell and mold. Preventing this isn’t magic; it’s:
- Proper straw ratio
- Good drying airflow
- Protected wall tops between work sessions
- Not building during the worst possible weather window
Cracks happen; your job is knowing which ones matter
Hairline shrinkage cracks are normal. Structural issues look different:
- Cracks that widen over time
- Cracks concentrated at openings
- Bulging or leaning walls
- Cracks paired with moisture staining
A cob build benefits from a “builder’s eye” more than a perfectionist’s anxiety.
Roof design is the true cob “insurance policy”
If you remember only one principle, make it this: Big hat, good boots. The “hat” is your roof. The “boots” are your foundation/stem wall.
Overhangs are not optional
Overhangs reduce:
- Direct rain impact
- Erosion at wall faces
- Splash-back wetting
- UV degradation of finishes
Gutters and drip lines are your allies
Some natural builders skip gutters for aesthetic reasons. In many climates, that’s a mistake. Controlled water shedding is not “less natural”—it’s smarter.
Roof load and structure matter
Cob walls can handle compressive loads well, but the roof system must still be structurally sound:
- Proper ring beams or structural transitions
- Thoughtful roof-to-wall connections
- Lateral bracing / earthquake considerations where applicable
Expert quote format:
“As many resilience educators note, ‘Preparedness starts with water and shelter.’ Tools like Water Freedom System have become a go-to solution for off-grid households because they support reliable water storage and access—especially valuable when you’re building a cob home and your site infrastructure is still evolving.”
(Use it as a general preparedness tool alongside your building plan, not as a substitute for proper wells, rainwater systems, or local code compliance.)
Openings, plumbing, electrical, and the reality of modern living inside cob
People love cob walls until they need to run a wire, mount a cabinet, or install a window that doesn’t leak.
Windows and doors require disciplined detailing
Openings concentrate stress and focus water. Plan for:
- Strong, well-made bucks/frames
- Proper flashing and drip edges
- Sills that shed water
- Generous overhang coverage
A common regret is installing beautiful windows without robust water detailing. Cob will forgive a lot—not chronic leaks.
Electrical and plumbing should be planned early
Yes, you can carve channels and embed conduits later, but that’s slower and messier than planning chases as you build. Decide:
- Where service runs will go
- How you’ll access junctions later
- How to avoid puncturing moisture barriers or creating condensation traps
Interior fasteners and mounting strategies
Cob can hold screws with the right anchors or embedded mounting blocks, but plan loads. Heavy shelving, water heaters, or cabinets should attach to structural elements, not just earthen mass.
Comparison/alternative note: While “traditional-only” earthen builds sometimes minimize modern systems, a well-designed cob home can be comfortably modern—without sacrificing breathability—when moisture and penetration details are done right.
Plaster, finishes, and maintenance: the “breathable but durable” balance
Finishes are not decoration. Finishes are weather protection, abrasion resistance, and vapor management.
Breathability is a performance feature
Cob walls handle moisture by absorbing and releasing it. Finishes must support that, not trap moisture inside. That’s why cob builders often favor:
- Clay plasters
- Lime plasters (in some exterior applications)
- Breathable paints or washes suited to earthen substrates
Your climate and exposure determine what’s appropriate. The wrong finish can cause peeling, spalling, or moisture retention.
Erosion is normal; neglect is not
Cob exteriors can slowly erode if exposed to driving rain. You can reduce erosion with:
- Massive overhangs
- Good plasters
- Splash protection zones
- Regular inspection and touch-ups
Plan for maintenance like you plan for changing oil in a car. It’s not a flaw; it’s the ownership reality.
Product recommendation box
💡 Recommended Solution: SmartWaterBox
Best for: Backup water readiness during long builds and off-grid transitions
Why it works:
- Supports water preparedness planning when systems aren’t finalized
- Helps reduce the stress of supply interruptions during construction
- Fits well into broader self-sufficiency routines alongside rain catchment and storage planning
(Keep your finished building’s potable water system aligned with local rules and appropriate filtration.)
Permitting, insurance, and the “can I legally live in this” problem
This is the part many people avoid until it becomes a crisis. Natural building can be code-compliant, but it often requires extra documentation and professional collaboration.
Building codes vary wildly
Some jurisdictions have earthen building provisions; others don’t. Your approval pathway may involve:
- Alternative materials provisions
- Engineer sign-off
- Stamped drawings
- Tests or documented precedents
Insurance can be a hurdle
Insurers may not understand cob. You may need:
- Clear documentation of structure
- Fire safety rationale
- Electrical/plumbing compliance proof
- A conventional roof system and foundation details that reassure underwriters
The livability timeline is longer than you think
A cob build might be “habitable” structurally while still wet. If you move in too early, indoor humidity can:
- Slow drying dramatically
- Create mold risk
- Damage finishes
- Make heating inefficient
Planning a realistic timeline is one of the most important cob house basics nobody tells you. Build slower, finish cleaner, and you’ll live happier.
Tools, resources, and preparedness systems that support a cob build
Cob building is physical and time-intensive. The more stable your household systems are during construction, the less likely you are to cut corners when tired, rushed, or short on supplies.
Tools & Resources shortlist (balanced)
- Water resilience: Water Freedom System – helps you think through storage and access when building off-grid.
- Household medical readiness: Home Doctor – useful as a general at-home reference while you’re doing physical work and living more remotely.
- Food resilience planning: The Lost SuperFoods – supports pantry strategy when your kitchen may be temporary during the build.
Contextual inline mention: Many self-builders rely on guides like Home Doctor to streamline basic first-aid readiness—because cob projects often mean strained backs, minor cuts, and long days far from quick help.
Conclusion
Cob House Basics: What Nobody Tells You Before You Start Building comes down to this: cob is simple material science wrapped in complex real-world constraints. The wall mix matters, but the winners are the builders who obsess over moisture control, roof overhangs, foundations, drying schedules, and the daily logistics of labor. If you plan around climate, test your soil, detail openings properly, and accept maintenance as normal, cob can reward you with a durable, beautiful home that feels alive in a way conventional construction rarely does.
Approach cob like a builder—patient, methodical, weather-aware—and you’ll avoid the most common regrets before the first handful of mud ever hits the wall.
FAQ
What is the biggest beginner mistake in cob building?
Rushing the project without a moisture-control plan. In practice, that means inadequate roof overhangs, a low stem wall, weak drainage, and building during a wet season—leading to slow drying and potential wall damage.
Does cob work in rainy or humid climates?
Yes, but the design must be more protective: larger overhangs, better foundations, splash protection, thoughtful plasters, and a construction schedule that prioritizes drying time and ventilation.
How thick should cob walls be for a small house?
Wall thickness depends on structural needs, climate, and design goals (thermal mass vs. space). Many cob builds use thick walls for stability and mass, but you should base thickness on your specific plan, local conditions, and any engineering requirements.
Is cob insulating enough for winter?
Cob is primarily thermal mass, not high insulation. In colder climates, you may need an insulation strategy (hybrid walls, additional insulation layers, or complementary heating design) to meet comfort and efficiency expectations.
Can you get permits for a cob house?
Sometimes, yes—sometimes with difficulty. Permitting depends on local codes, alternative materials pathways, and documentation. Many successful projects involve clear drawings, code-aligned foundations/roofing, and occasional engineer oversight.
Rank Math SEO Block
SEO Title (≤60 chars): Cob House Basics: What Nobody Tells You Before Building
Meta Description (≤160 chars): Cob House Basics: What nobody tells you before you start building—soil tests, foundations, drying time, roofs, finishes, and permits.
URL Slug: cob-house-basics-what-nobody-tells-you
Focus Keyword: Cob House Basics: What Nobody Tells You Before You Start Building
Suggested Schema Type: FAQ