
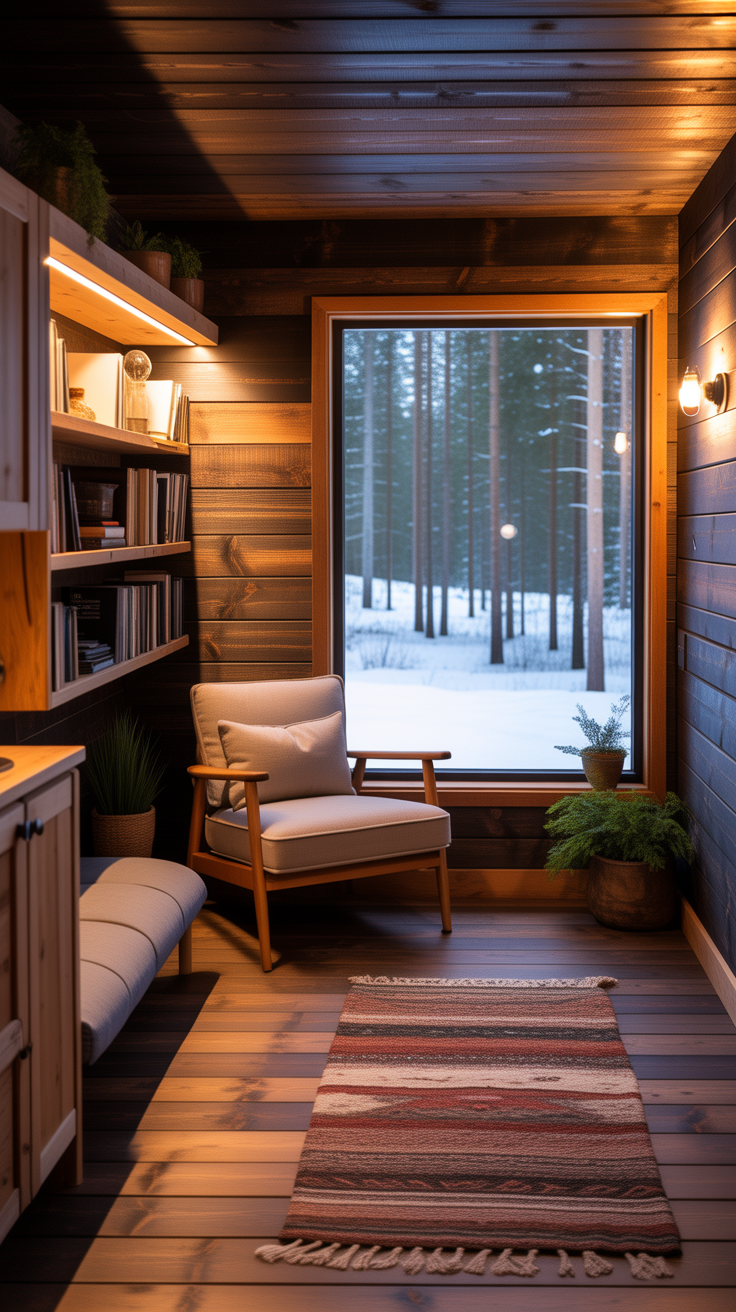
Off-Grid Cabin Layout Ideas That Maximize Every Square Foot
Building small off-grid doesn’t mean living small. The best off-grid cabin layout ideas that maximize every square foot are less about squeezing in more stuff and more about designing smarter pathways, multi-use zones, and storage that’s built into the structure. When your power, water, heat, and food storage are limited, a cabin layout becomes a daily efficiency tool—helping you stay warm, organized, and comfortable through every season.
The most successful off-grid floor plans share a few traits: they minimize wasted circulation, place “heavy” systems (kitchen, bath, mechanical) strategically, and create flexible spaces that can shift from daytime living to nighttime sleeping without feeling cluttered. And because self-sufficiency depends on utilities as much as it does on furniture, the layout should also support water storage, battery/solar management, pantry space, and drying/gear zones.
“As many small-space builders emphasize, ‘the cabin that feels biggest isn’t the one with the most square footage—it’s the one where every square foot has a job.'” Keeping that principle in mind, let’s walk through practical layout strategies you can use whether you’re planning a 120 sq ft micro-cabin, a 16×20 off-grid build, or a compact family retreat.
Entry, Mudroom, and Gear Zone Layouts That Protect the Rest of the Cabin
In off-grid living, the entry isn’t a decorative afterthought—it’s a systems zone. A well-designed “airlock” or mudroom keeps dust, snow, wet boots, and firewood mess from traveling into your sleeping and cooking areas. If you’re trying to maximize every square foot, this is one of the highest-return layout choices you can make.
Use a micro-mudroom to add function without adding a room
Even in tiny cabins, you can create a 3–4 ft deep transition zone by:
- Placing a bench with storage directly inside the door
- Adding wall hooks at two heights (adult + kid)
- Building a narrow shoe tray or boot rack into the baseboard area
- Using a slim broom closet (10–14 inches deep) for tools and winter gear
If your cabin has a single entry door, consider a corner entry rather than a centered entry. Corner doors typically preserve longer “clean” wall runs for kitchen counters, bunks, or a small couch.
Make the entry do triple duty
A square-foot maximizing entry often becomes:
- A gear drying zone (wet jackets, gloves, socks)
- A broom/utility closet (saw, axe, lanterns, shovel)
- A wood staging area (a tight niche for one-day firewood)
A simple trick: build a tall cabinet with a vented bottom compartment for damp boots, and hang-dry above. It keeps moisture from spreading into sleeping loft bedding and pantry items.
Place “dirty functions” nearer the door
If you can, keep the bathroom, utility closet, or wash basin closer to the entry than to the bed area. This reduces tracked-in mess through the cabin and keeps plumbing lines shorter if you’re using a compact water system.
💡 Recommended Solution: Water Freedom System
Best for: planning a small-cabin water storage workflow
Why it works:
- Encourages a “water-first” mindset in layout planning
- Supports off-grid routines where water access points matter
- Helps you think in terms of storage + access, not just fixtures
Many professionals rely on tools like Aqua Tower to maintain consistent water access when square footage is tight and every utility decision impacts the floor plan.
Kitchen Layout Ideas for Off-Grid Cabins That Reduce Steps and Increase Storage
In compact cabins, the kitchen is often the busiest zone—and the one most likely to sprawl. The goal is not a large kitchen; it’s a tight, efficient galley that supports meal prep, dishwashing, and food storage without dominating the cabin.
Favor galley and L-shaped micro kitchens
For small footprints, two kitchen layouts tend to outperform all others:
- Galley kitchen (two parallel runs) if your cabin is at least 10–12 ft wide
- L-shaped kitchen if you need one wall for a stove/heater, window, or door
A straight-line kitchen can work in very small cabins, but it often lacks landing space and pushes storage into other rooms—creating clutter.
Build storage into the structure, not just cabinets
Maximizing square footage means treating “dead space” as storage:
- Toe-kick drawers under base cabinets (for flat items, tools, towels)
- Open shelving between studs for spices or cups
- A ceiling-mounted pot rack that doesn’t block pathways
- A fold-down counter extension for prep and canning
If you’re off-grid, pantry space is not optional. You want enough room for:
- Bulk staples (rice, beans, flour, oats)
- Canning jars
- Salt, oils, spices
- Backup coffee/tea and comfort foods
Put the “heat + cooking” relationship on purpose
If you’re using a wood stove, plan sight lines and clearances early. Many cabins place the stove centrally and the kitchen adjacent, so winter cooking benefits from heat, but the trick is controlling traffic congestion. Keep the main walkway at least 30–36 inches clear.
A layout win: position the sink on an exterior wall near a water line entry point (or near your water storage area). Shorter runs mean fewer freeze risks and less complexity.
Problem-Solution Bridge: Struggling with reliable water access for cooking and dishwashing in a tiny cabin? SmartWaterBox addresses this by helping you think through compact, organized water storage so your kitchen workflow stays simple.
Sleeping Loft and Bed Layouts That Keep the Main Floor Open
The bed is the single biggest space consumer in a small cabin—unless you treat sleeping as a layer rather than a room. Smart off-grid cabin layout ideas that maximize every square foot often start with deciding whether sleeping happens on the main floor, in a loft, or in transformable furniture.
Loft designs that feel roomy, not cramped
A loft works best when you:
- Maintain comfortable headroom where you sit up (even if edges taper)
- Add a low guardrail + open side to borrow visual space from below
- Use wall sconces and a small shelf instead of nightstands
- Include a dedicated path (stairs with storage) rather than a ladder if you’ll live there often
A common approach is placing the loft above the kitchen and bath zone. Why? Those areas typically need less ceiling height, and stacking them concentrates plumbing/venting/utility needs.
Main-floor sleeping without sacrificing living space
If you’re skipping a loft (or need accessible sleeping), consider:
- A Murphy bed with side cabinets
- A platform bed with deep drawers (clothes, tools, pantry overflow)
- A daybed that functions as seating during the day
A powerful micro-cabin trick: use a built-in bed alcove (like a recessed nook), so the bed doesn’t interrupt the main walkway. It can be as simple as framing a partial-height divider wall and integrating shelves above.
Bunk rooms and family layouts
If multiple people will stay regularly, bunks can outperform lofts—especially for kids. Put bunks along one wall and integrate:
- Under-bunk drawers
- A narrow shared shelf as a “nightstand ledge”
- Curtains for privacy without building extra walls
“For instance, many families who switch from a wide-open sleeping area to a dedicated bunk wall report the main floor feels dramatically more usable—because the cabin stops turning into a bedroom at 7 p.m.”
Bathroom and Utility Corner Layouts That Simplify Off-Grid Systems
Off-grid bathrooms demand a different layout mindset. You’re not just placing a toilet and shower—you’re planning for water storage, graywater handling, ventilation, freeze protection, and cleaning supplies, all in minimal space.
Keep bath + mechanical systems close together
Whenever possible, group:
- Sink/shower
- Water storage/filtration access
- Utility closet (heater, batteries, pumps—if used)
- Laundry or rinse sink (even a tiny one)
This reduces line lengths, keeps maintenance in one place, and prevents your cabin from becoming a maze of pipes and access panels.
Use “wet-room” thinking
A micro bathroom often works best as a simplified wet room:
- A single floor drain area (where appropriate)
- Wall-mounted shelves instead of a bulky vanity
- A compact shower zone with a curtain rather than a swinging door
- A pocket door to prevent door-swing conflicts
If you’re in a cold climate, prioritize an interior bathroom wall (or at least keep vulnerable lines away from exterior corners). Layout is freeze prevention.
Make the bathroom a storage ally
What belongs in the bath zone in an off-grid cabin:
- First-aid kit
- Soaps + cleaning supplies
- Backup water containers
- Towels, toilet paper, hygiene items
“As one preparedness-focused clinician notes, ‘A well-stocked, easy-to-reach medical and hygiene area is part of a functional home—not a luxury.'” A resource like Home Doctor can be a practical complement to your layout decisions, since storage and access matter as much as the supplies themselves.
Living Room, Dining, and Multi-Use Zones That Don’t Waste Floor Space
The living area is where small cabins often fail—too much furniture, too little function. A square-foot maximizing cabin uses multi-use anchors, not standalone pieces.
Choose one primary anchor and build around it
Typical anchors:
- Wood stove (hearth-centered layout)
- Table (eat/work/repair station)
- Sofa/daybed (lounge + guest sleep)
Pick one and make it earn its footprint. For example, a built-in dining nook can replace both a dining table and extra chairs by incorporating a bench with storage.
Use transformable surfaces
To maximize use without adding bulk, prioritize:
- Drop-leaf tables
- Wall-mounted folding desks
- Nesting stools that store under a bench
- A coffee table with internal storage (or skip it entirely)
Keep walkways clear. In most small off-grid cabins, “air space” is what makes the cabin feel livable. Aim for a main traffic lane that stays open from door to kitchen to bed access.
Borrow space visually
A cabin can feel bigger without expanding footprint:
- Use open shelving strategically (not everywhere)
- Keep window sightlines unobstructed
- Run the same flooring throughout
- Use light colors on upper walls/ceiling while keeping rugged lower finishes
Comparison/Alternative: While a big sectional couch is popular in grid homes, a built-in bench + storage base is often the more space-efficient alternative for off-grid cabins because it reduces furniture sprawl and turns seating into organized storage.
Storage-First Layout Ideas: Stairs, Walls, Floors, and Ceiling Space
Off-grid cabins work best when storage is not “added later.” The most practical off-grid cabin layout ideas that maximize every square foot treat storage as structural—embedded into stairs, corners, and wall cavities.
Storage stairs beat ladders for full-time use
If you have a loft, storage stairs can replace:
- A dresser
- A pantry shelf
- A tool cabinet
Even 3–5 stair drawers can hold an astonishing amount: lanterns, ropes, batteries, first-aid supplies, pantry overflow, socks/gloves, maps, repair kits.
Use vertical zones intentionally
Think in layers:
- Floor layer: under-bench compartments, under-bed drawers, toe-kick drawers
- Reach layer: shelves, cabinets, hooks, magnetic strips, pegboards
- Overhead layer: ceiling racks, loft ledges, above-door shelves
Magnetic strips near the kitchen can hold tools or knives. Pegboards can organize daily gear without deep cabinets that eat floor area.
Create a real pantry wall
If you do one built-in feature, consider a pantry wall:
- 10–14 inches deep
- Adjustable shelves for jars and bulk items
- A lower zone for heavier containers
- A top zone for rarely used items
This supports true off-grid resilience because it lets you stock food without turning the cabin into a maze of bins.
💡 Recommended Solution: The Lost SuperFoods
Best for: aligning pantry space with long-term food planning
Why it works:
- Encourages practical pantry categories and rotation habits
- Supports “store what you eat” organization
- Helps you plan storage volume realistically
Many off-gridders find that once food storage becomes structured, the entire cabin layout feels calmer—because clutter is often just unplanned storage demand.
Layout Planning Around Off-Grid Power and Water: Where Systems Fit Best
A high-performing cabin layout accounts for maintenance access and daily workflow. That means your power and water aren’t hidden afterthoughts—they’re planned zones.
Power zone: keep it accessible, dry, and ventilated
Whether you’re using solar + batteries, a generator, or a hybrid approach, designate a power zone that is:
- Away from wood stove heat extremes
- Protected from moisture and tracked-in slush
- Easy to reach for monitoring and troubleshooting
- Quiet enough that it doesn’t dominate the living area
This may be a dedicated closet, a built-in cabinet with ventilation, or an adjacent shed. The floor plan should allow you to check and service it without moving furniture.
Problem-Solution Bridge: If you’re trying to ensure dependable power in a compact off-grid build, Ultimate OFF-GRID Generator can be a useful resource for thinking through power resilience so your layout supports your energy plan—not the other way around. While solar is common, some cabins benefit from a layered backup approach depending on climate and usage.
You can also explore broader energy concepts with Energy Revolution System as an alternative angle for planning household energy strategy alongside your floor plan.
Water zone: plan for storage, treatment, and carry paths
In off-grid cabins, layout should consider:
- Where water is stored (inside vs covered exterior)
- How it’s treated (filtering/purifying)
- How it’s moved (carry distance to kitchen/bath)
- How graywater exits
Minimize the number of steps between water storage and the sink. If you carry water, every extra foot becomes noticeable fast.
Tools & Resources (keep these near your planning desk):
- SmartWaterBox — for thinking through compact water storage workflows
- Water Freedom System — for reinforcing water reliability and access planning
- The Self-Sufficient Backyard — helpful when your “layout” extends outdoors into gardens, composting, and storage zones
A great cabin layout often includes outdoor “rooms” too: a covered porch for messy work, an outdoor wash station, a solar shower area, and a wood shed placed along your winter walking line.
“As preparedness instructors often note, ‘Resilience is a layout choice as much as it is a supply choice—because if it’s hard to access, it won’t be used consistently.'”
Conclusion: Turning Square-Foot Efficiency Into Daily Comfort
The most effective off-grid cabin layout ideas that maximize every square foot come down to a few repeatable principles: create a functional entry/gear zone, build a compact kitchen with real pantry capacity, treat sleeping as a flexible layer (often with a loft or transformable bed), and cluster your bathroom and utility functions for shorter lines and easier maintenance. Then, lock in storage as part of the structure—stairs, benches, wall cavities, and overhead zones—so clutter doesn’t steal your living space.
When you plan your layout around off-grid realities—water carry paths, power monitoring access, winter gear management, and food storage volume—your cabin stops feeling like a tight box and starts feeling like a purpose-built tool for comfort and independence. Start simple, stay intentional, and make every square foot earn its place.
FAQ
What is the most space-efficient off-grid cabin layout style?
Galley and L-shaped layouts tend to be the most space-efficient because they preserve clear walkways and concentrate utilities. Pair them with a loft or built-in bed to keep the main floor open.
How do I add a bathroom to a tiny off-grid cabin without wasting space?
Use a compact wet-room approach with a pocket door, wall shelving instead of a vanity, and place the bathroom near the kitchen/utility area to shorten plumbing runs and simplify maintenance.
Which off-grid cabin layout ideas maximize every square foot for families?
A bunk-wall layout plus a multi-use dining/work table is often more efficient than multiple separate sleeping zones. Storage stairs (instead of a ladder) can also replace bulky dressers.
How much storage should I plan for in an off-grid cabin?
More than you think—especially for pantry food, water containers, tools, first-aid supplies, and seasonal gear. A dedicated pantry wall and storage benches help prevent clutter from taking over living space.
How should I plan my cabin layout around water and power?
Designate accessible “system zones” for water storage/treatment and power monitoring. Keep them dry, easy to reach, and close to where they’re used most (kitchen and bath), so daily routines don’t become exhausting.
RANK MATH SEO BLOCK
SEO Title (≤60 chars): Off-Grid Cabin Layout Ideas That Maximize Space
Meta Description (≤160 chars): Discover off-grid cabin layout ideas that maximize every square foot—smart kitchens, lofts, storage, and utility zones for simple living.
URL Slug: off-grid-cabin-layout-ideas-maximize-every-square-foot
Focus Keyword: Off-Grid Cabin Layout Ideas That Maximize Every Square Foot
Suggested Schema Type: FAQ